Common Ground
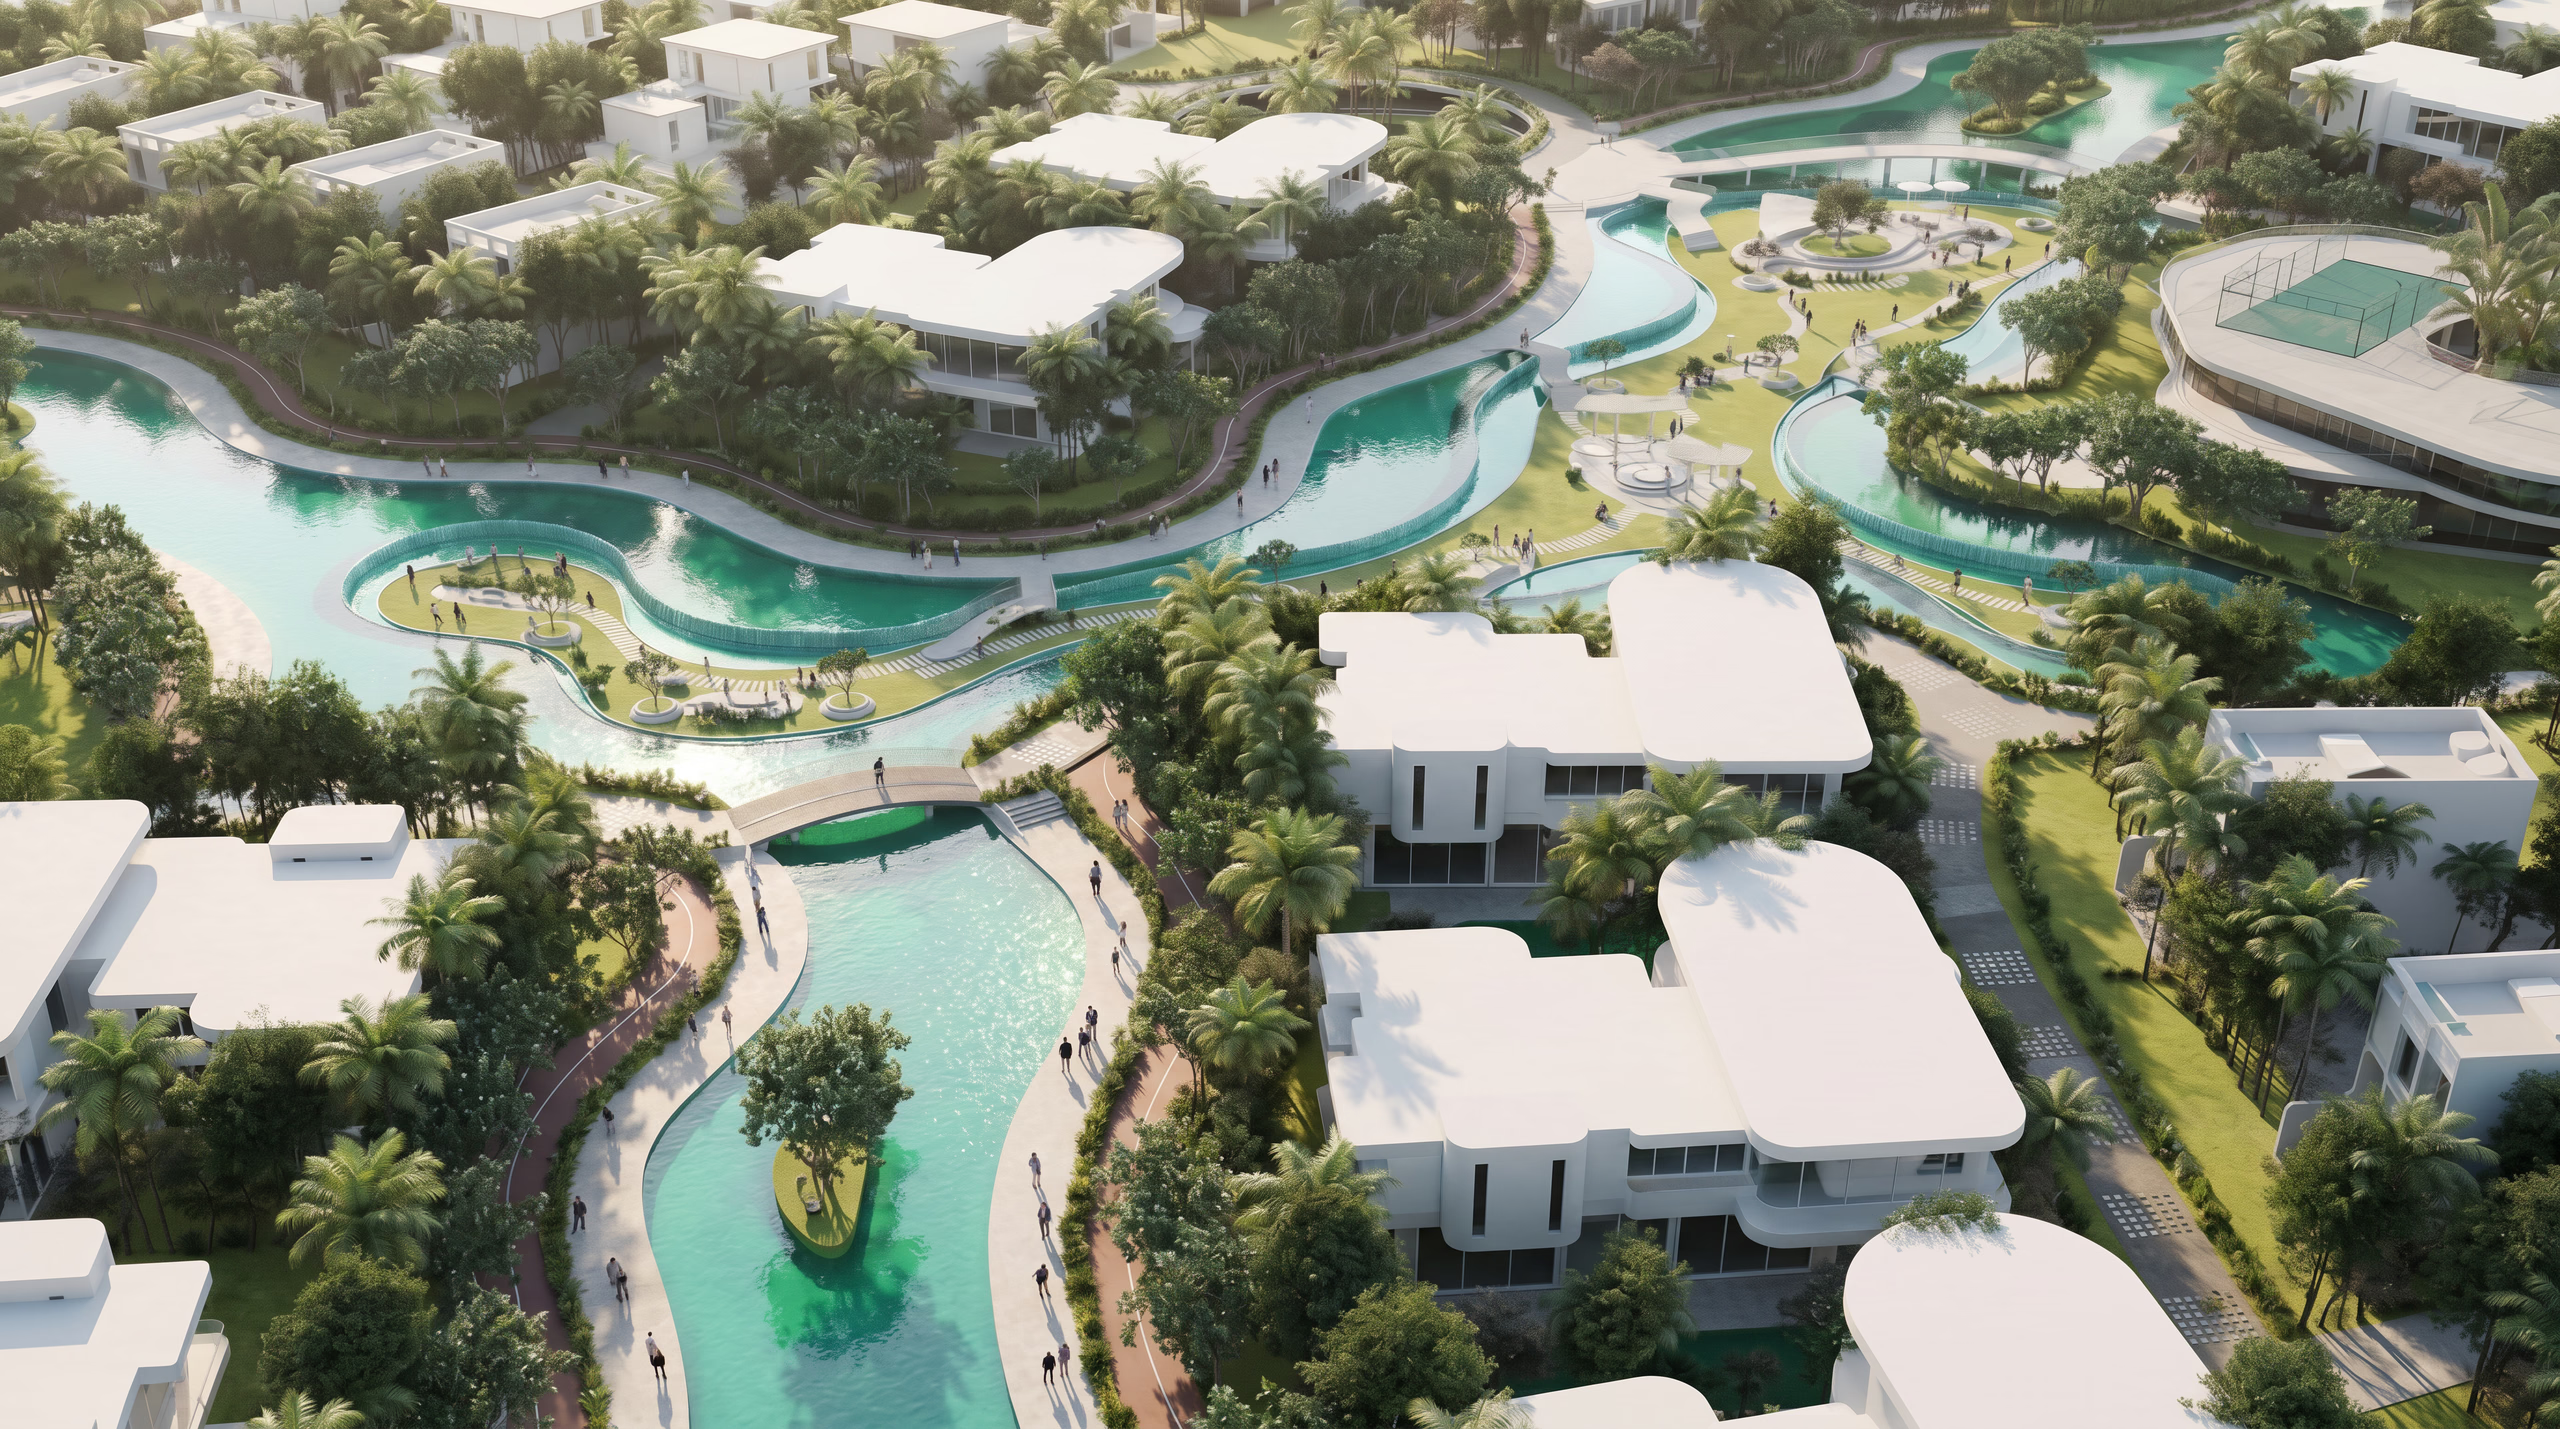
Project overview:
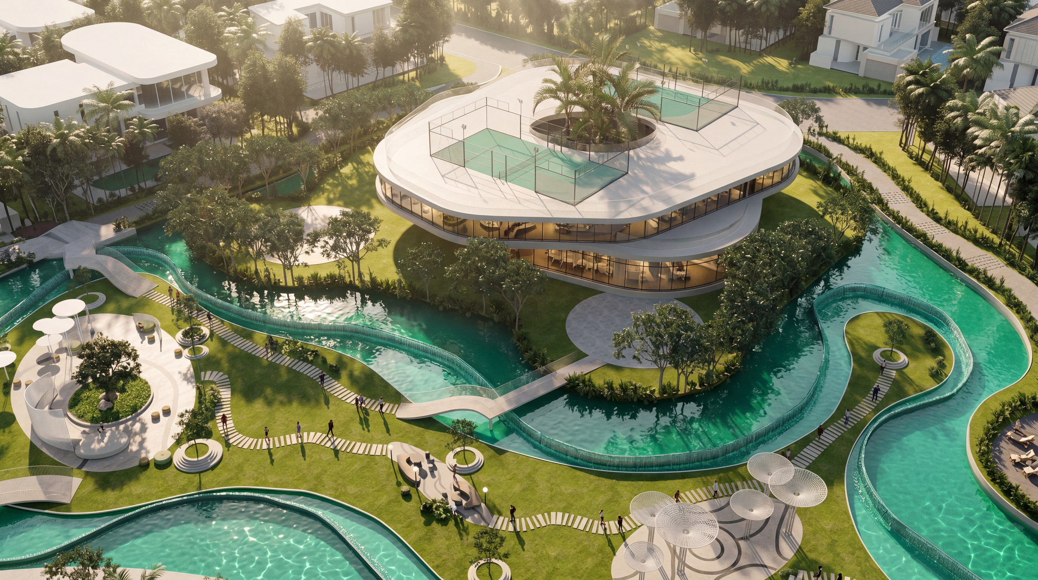
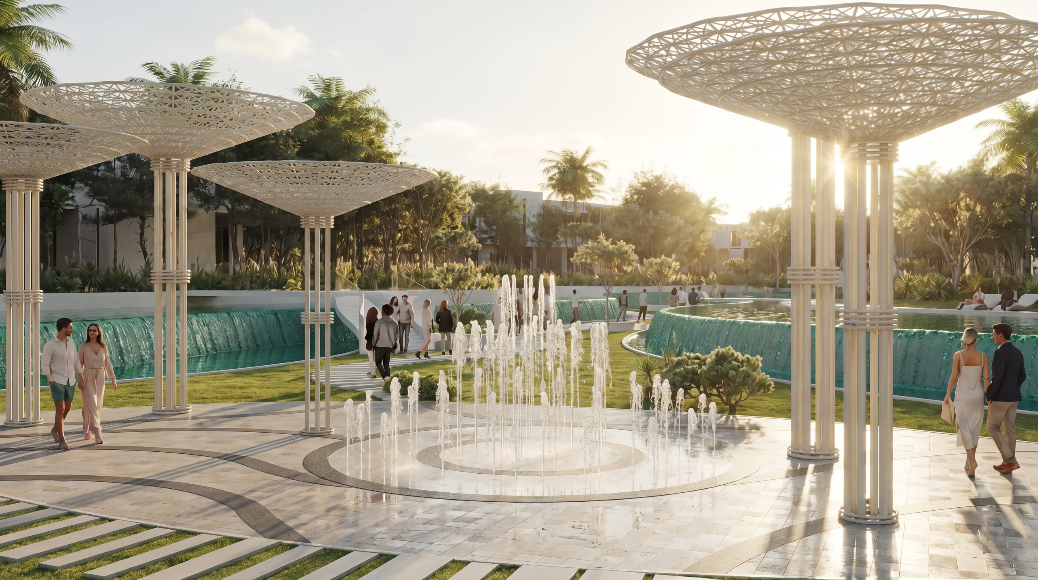
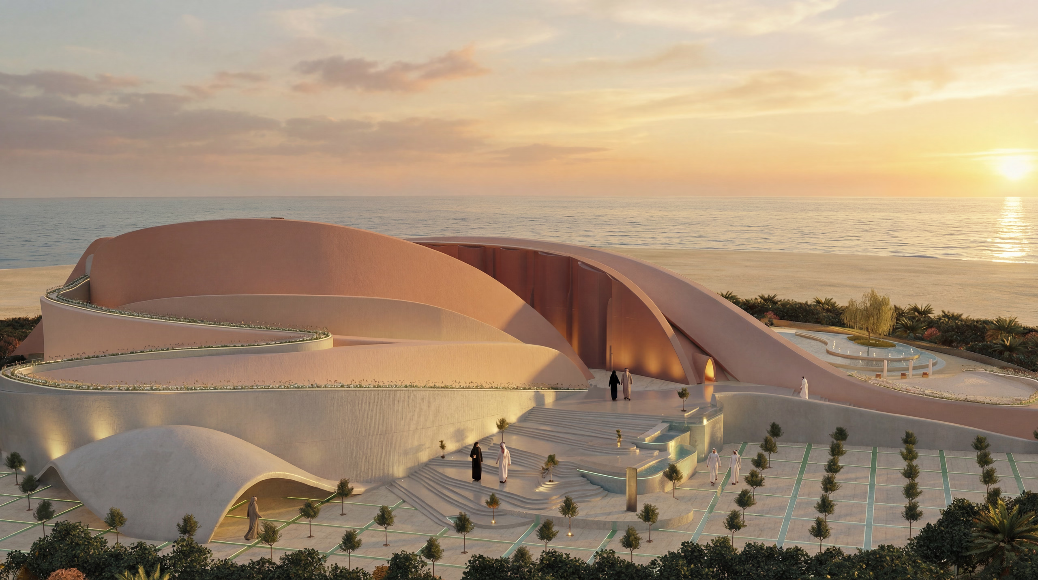
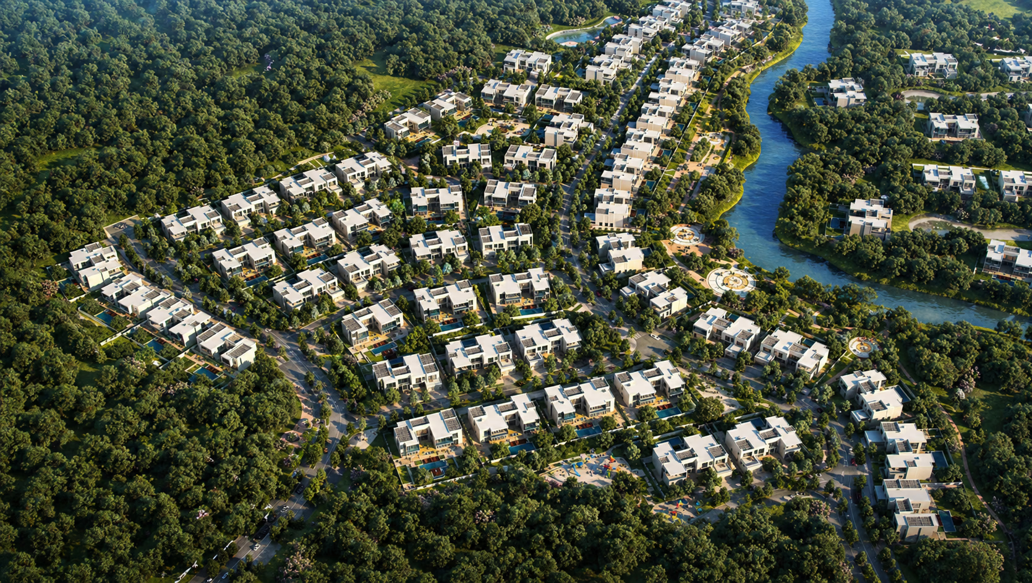
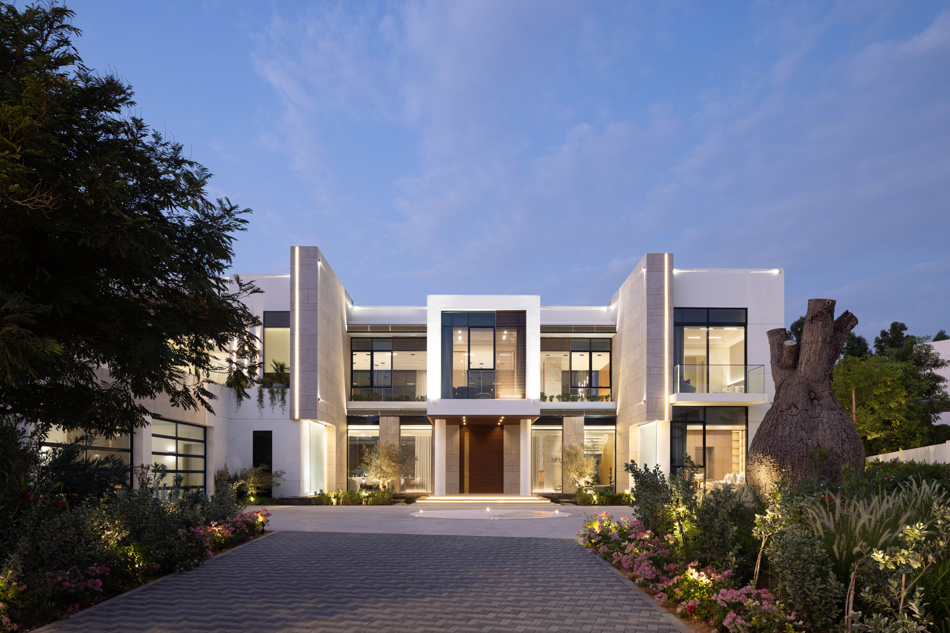
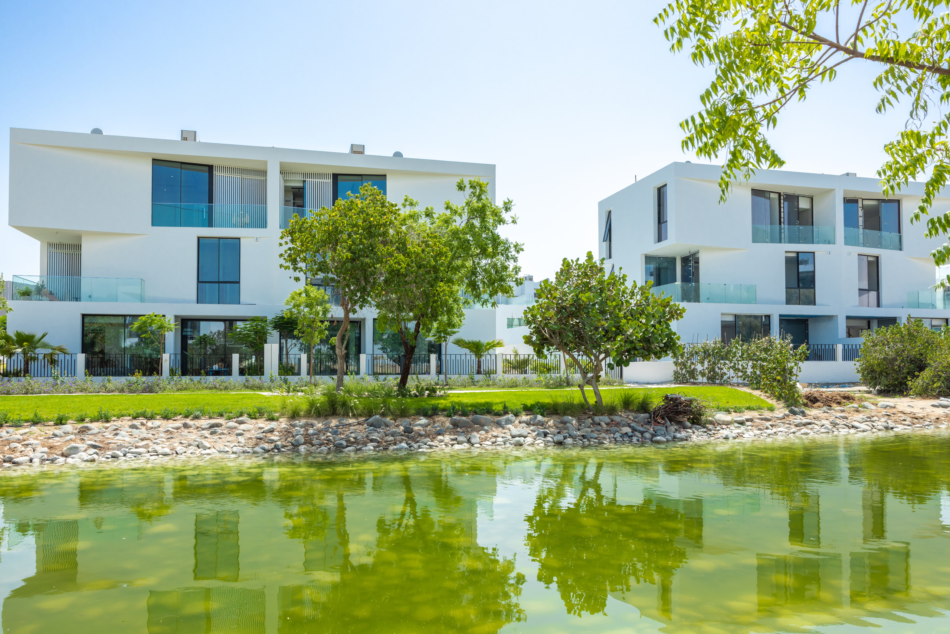
Common Ground is a residential masterplan built around one question: what would a Dubai community look like if the ground were given back to the people living in it?
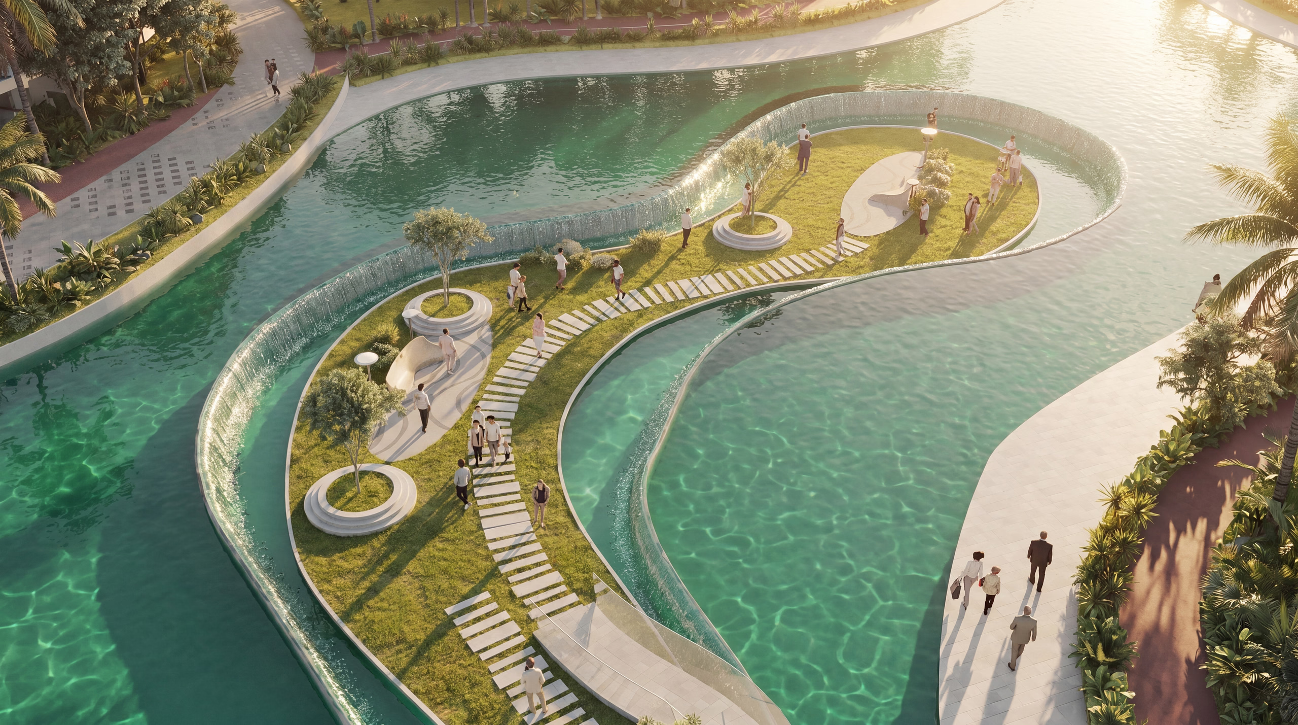
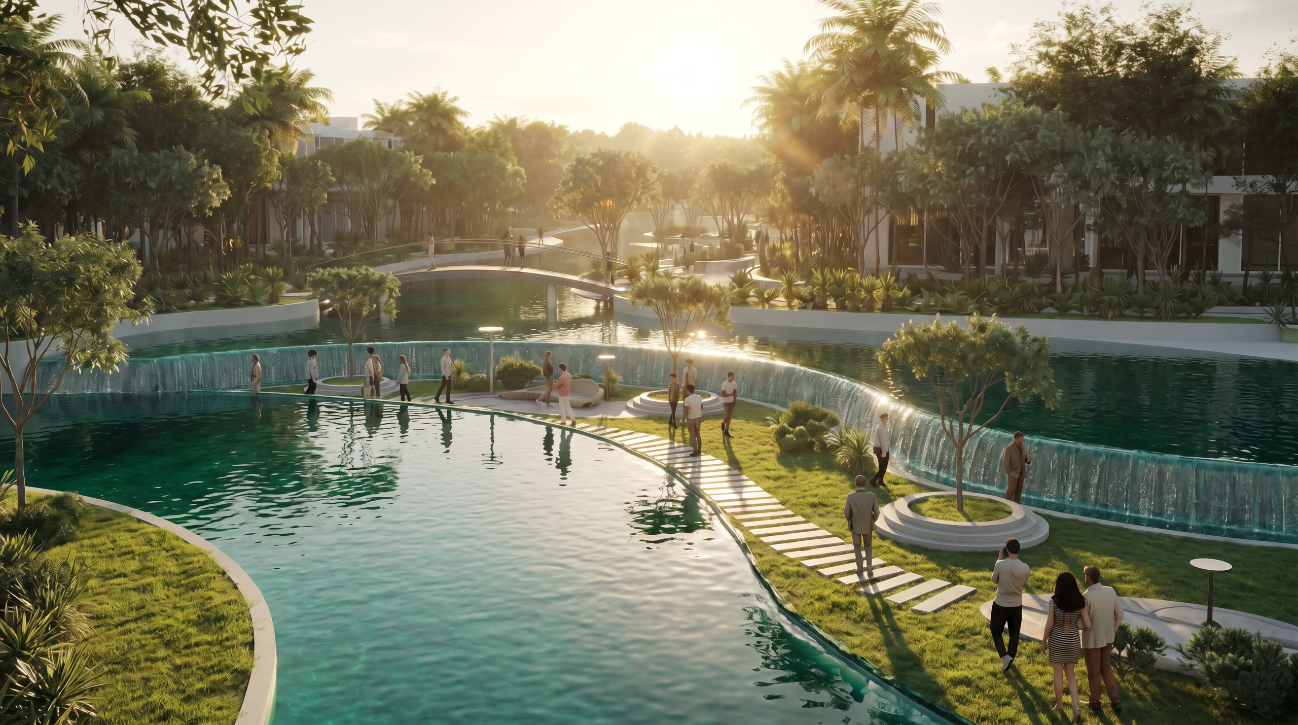
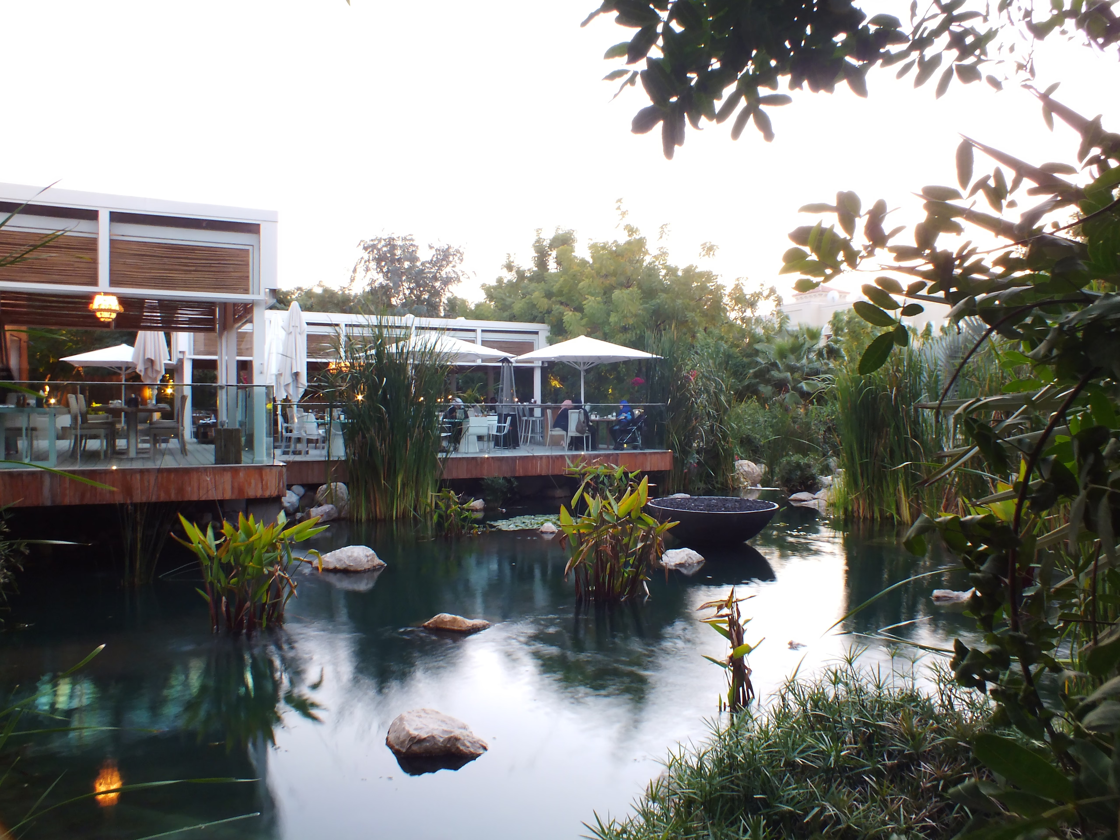
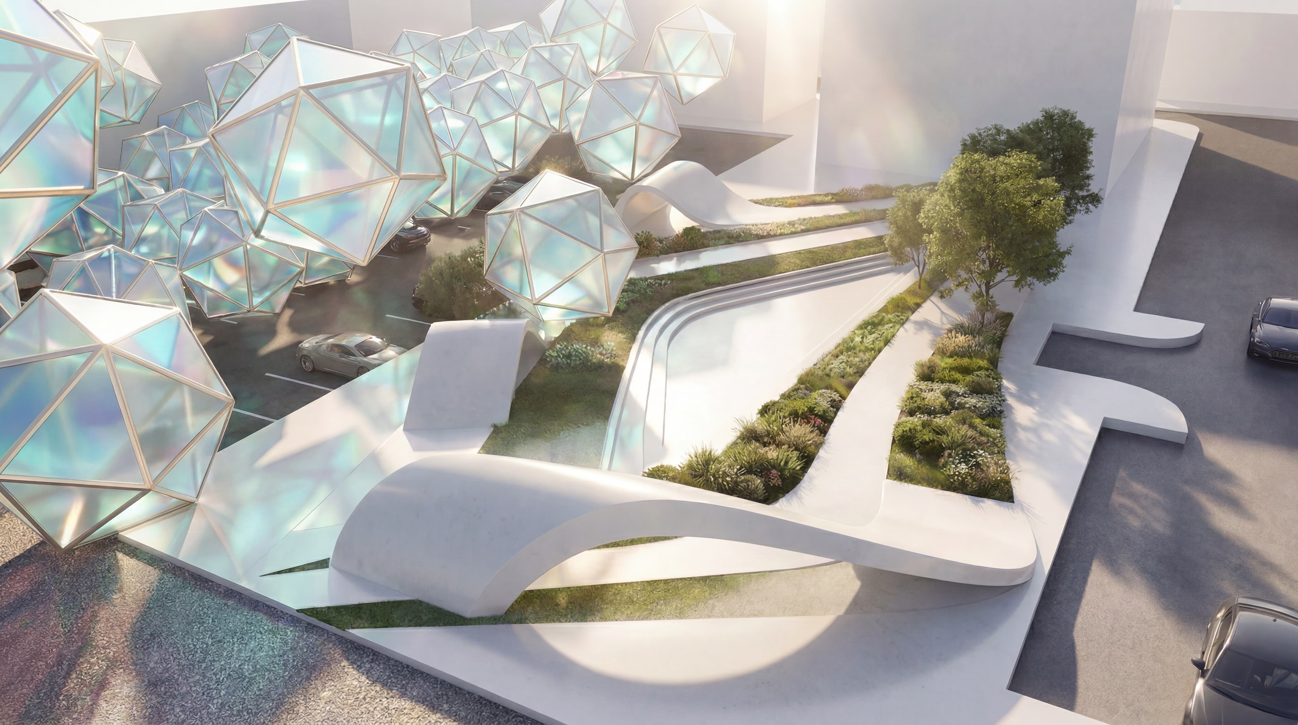
The plan's central move is structural. Villa entrances are placed at a semi-basement level, removing car access from the surface. What would otherwise be roads and driveways becomes landscape, walking, water, and shade. 60% of the community becomes green and public space — significantly above the 44% standard for comparable developments — even as the plan increases its unit count by 10–15%.
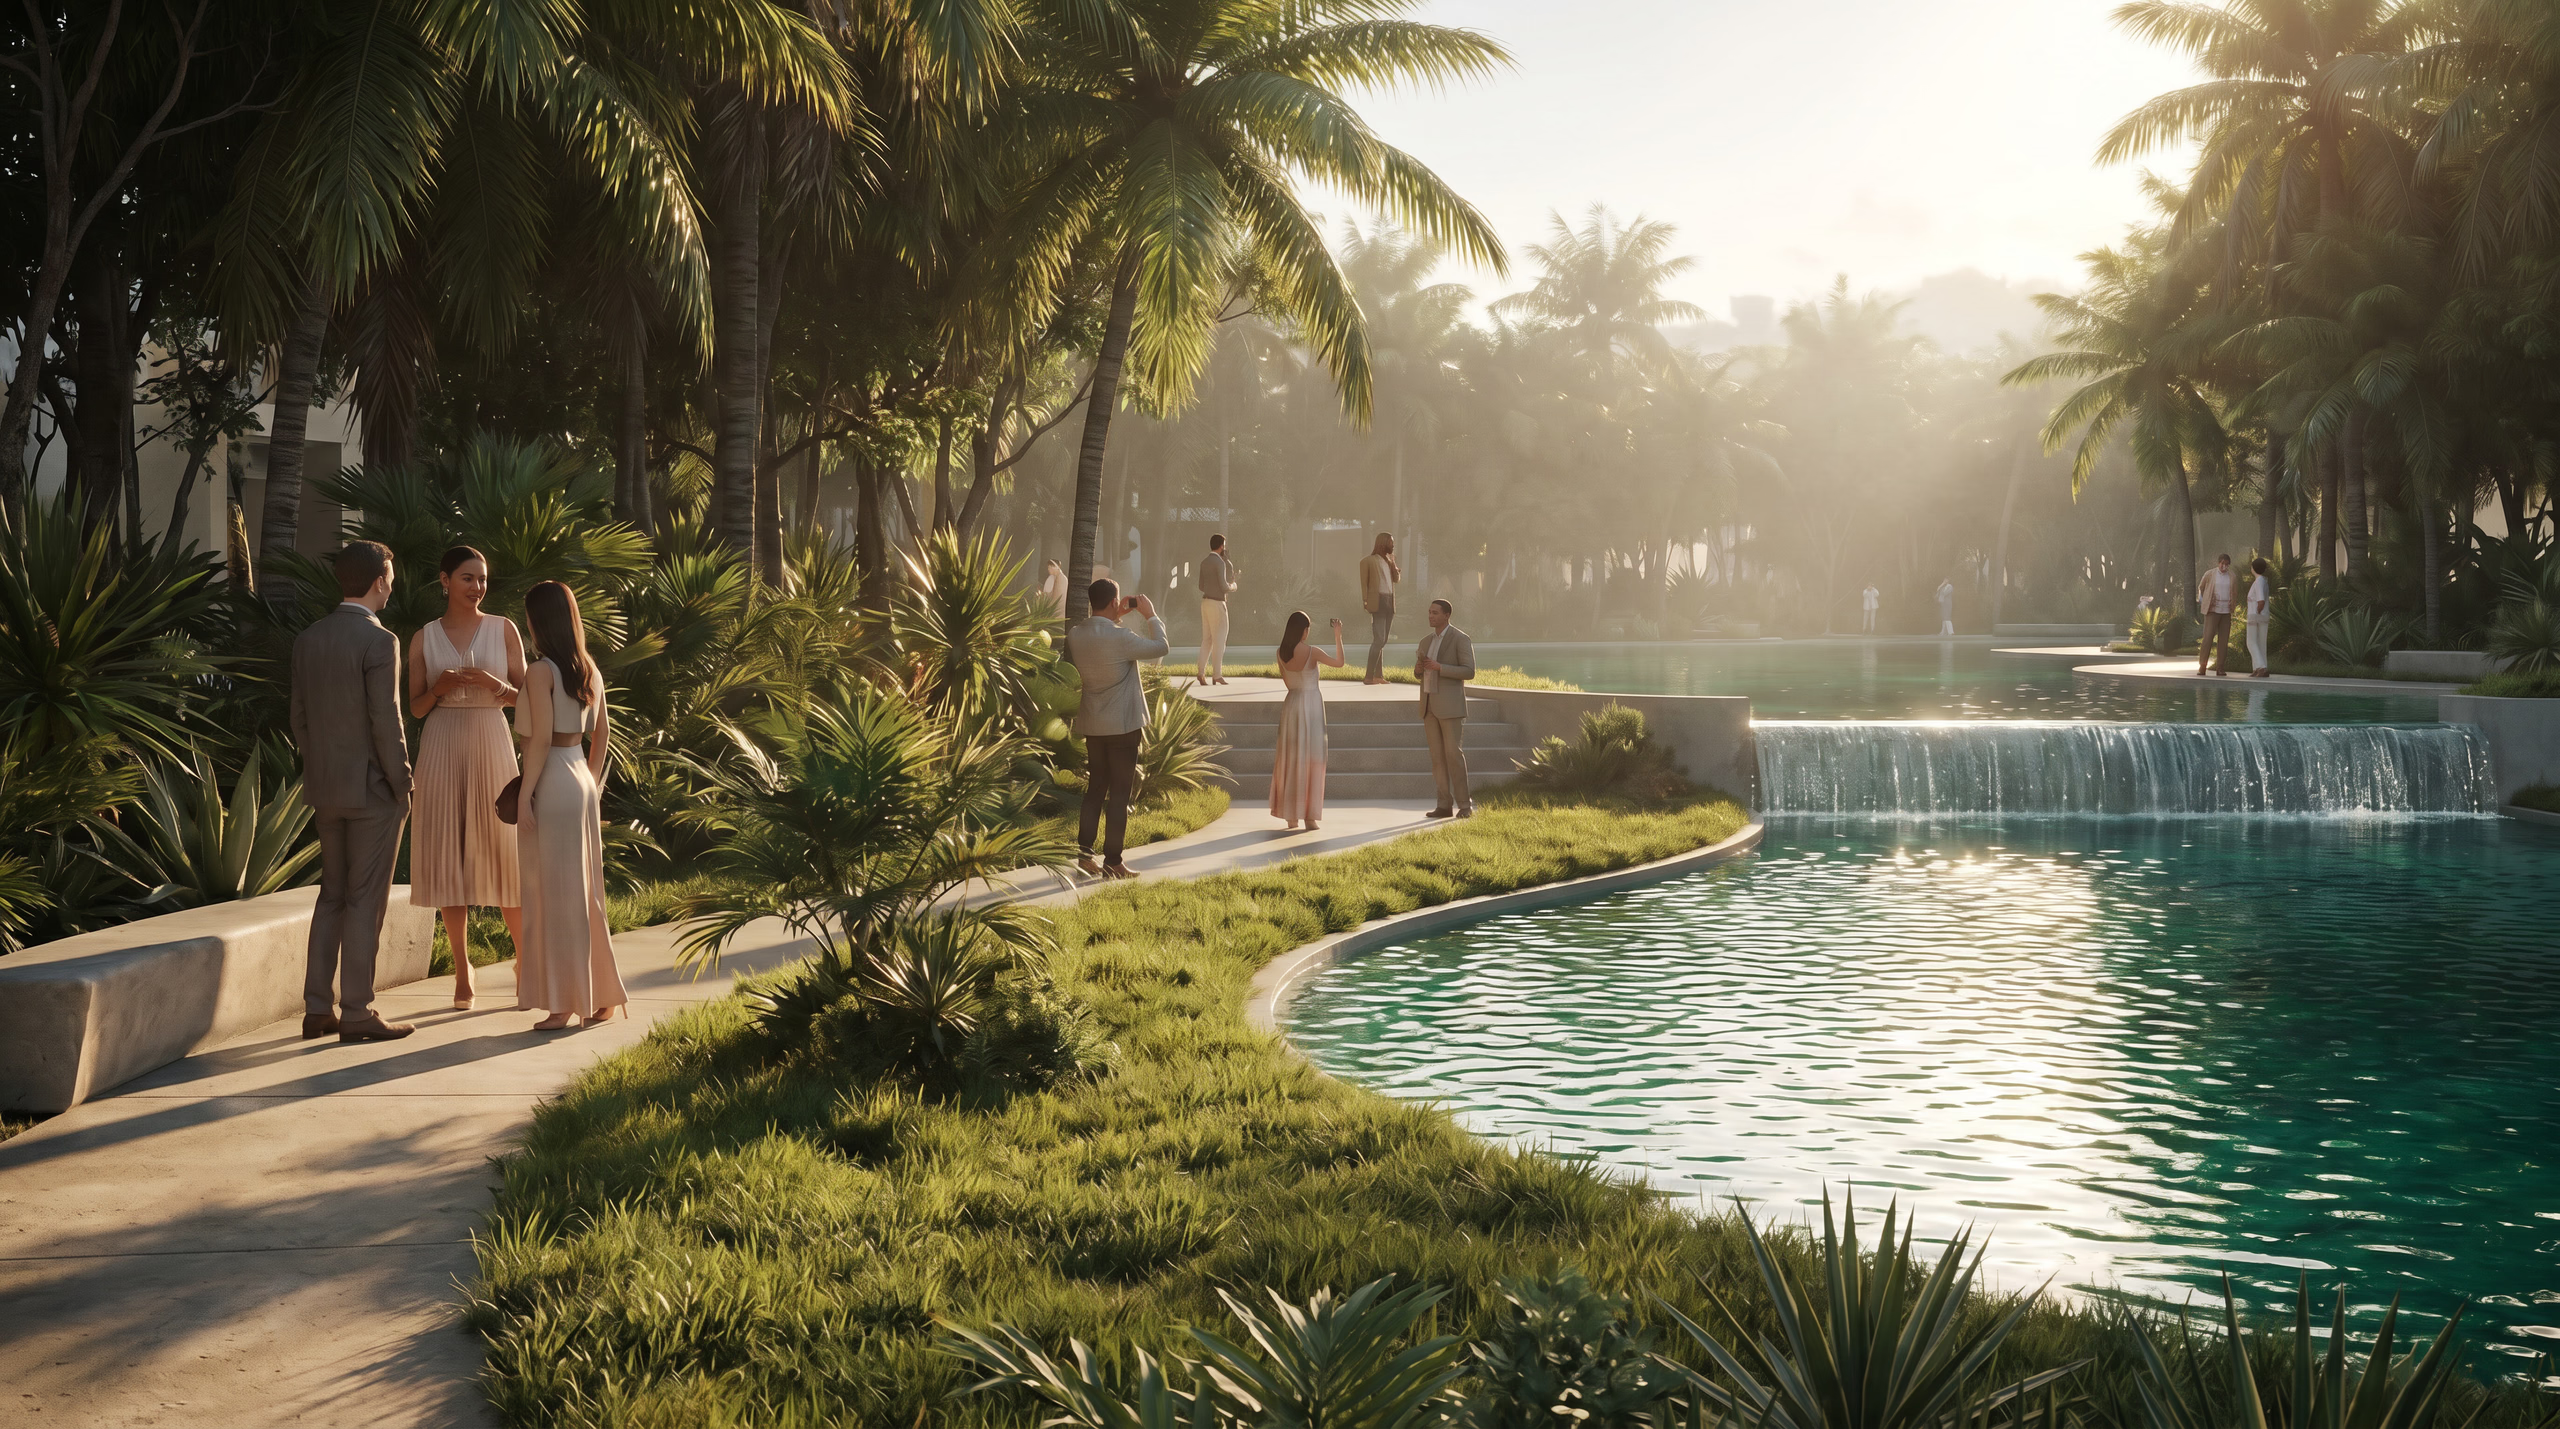
Beyond planning, the microclimate is engineered. Roads align with prevailing winds; a central water body cools incoming air; sunken plazas pull cool air through the lower levels. The community sits two to three degrees cooler than its surroundings.
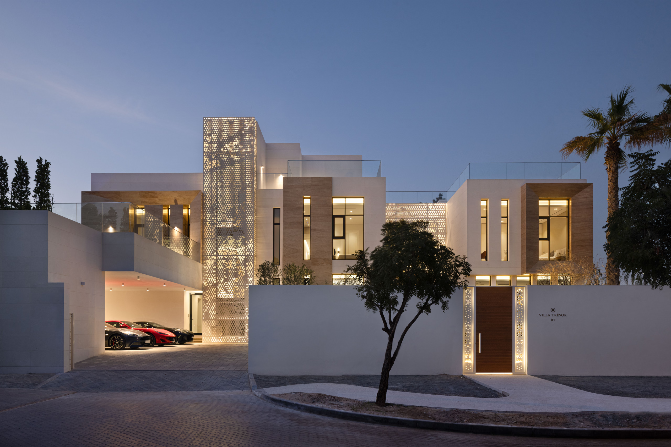
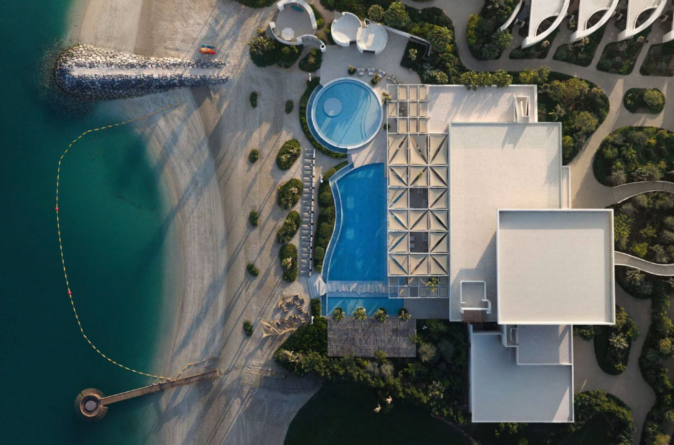
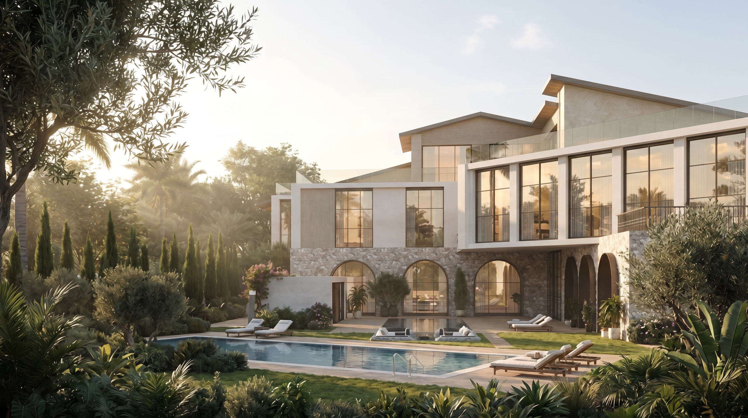
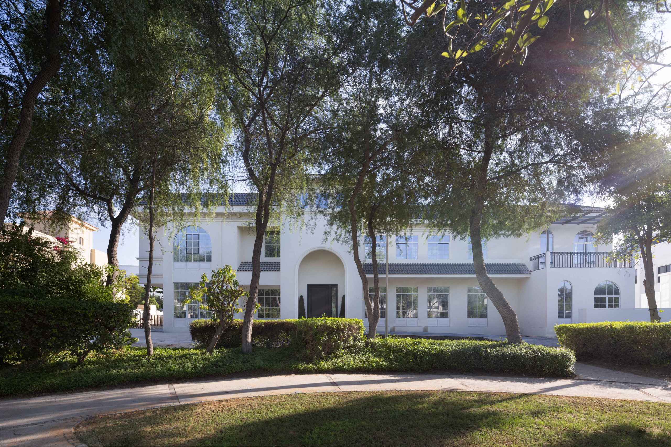
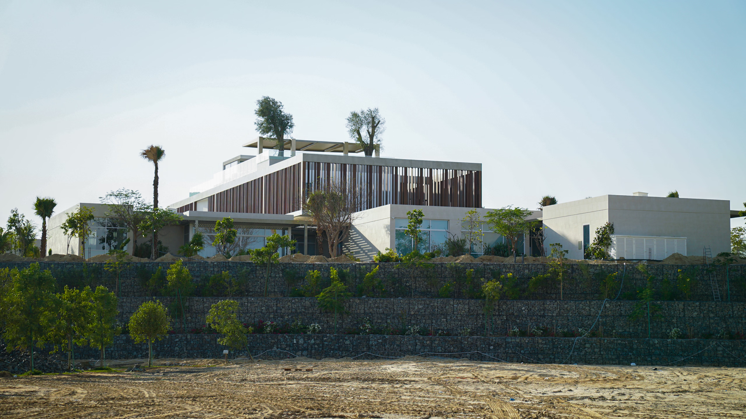
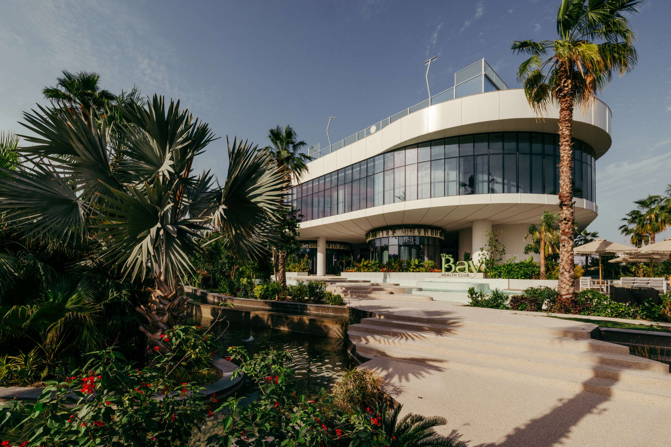
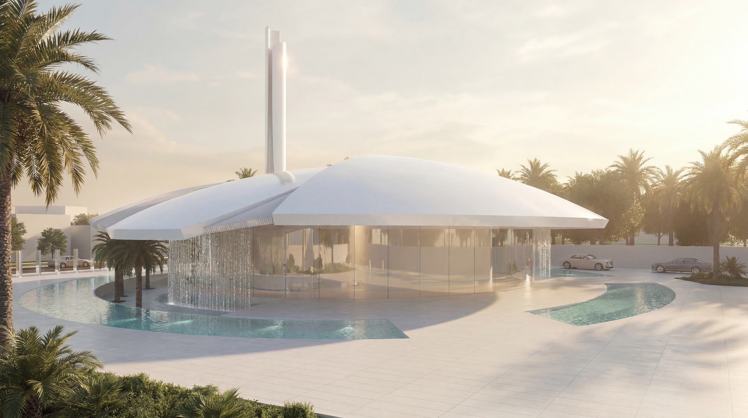
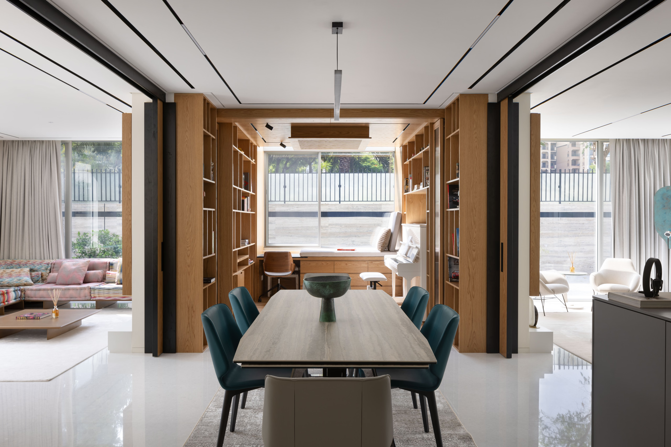
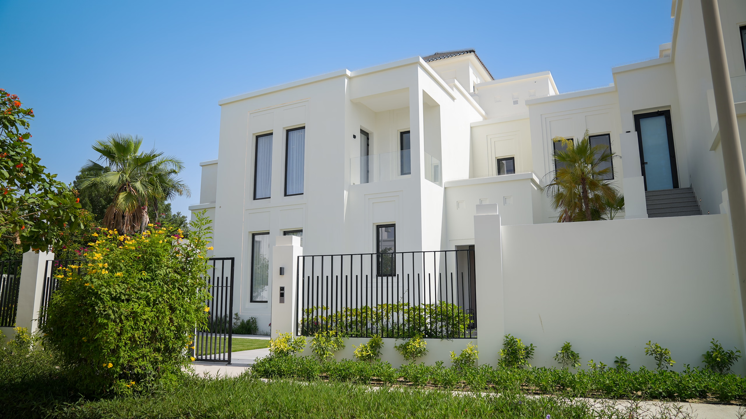
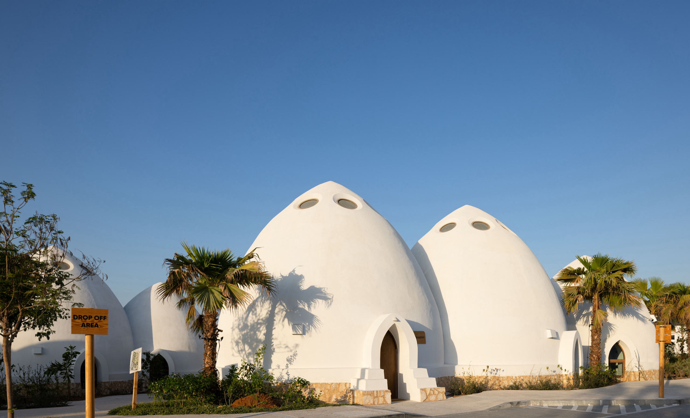
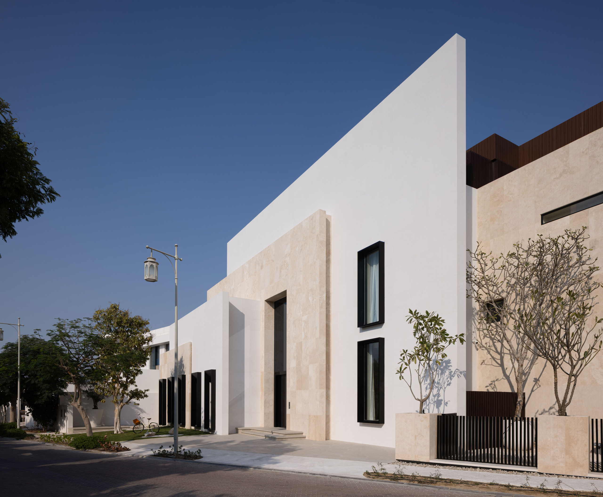
118 villas across three typologies share a clubhouse, a pedestrian network, and a single conviction: ecology and economy belong on the same plan.