CHORISIA
Project overview:
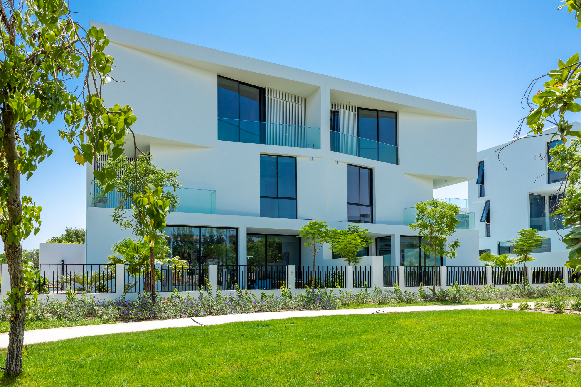
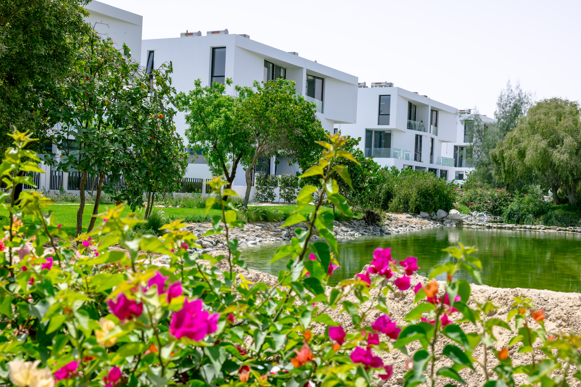
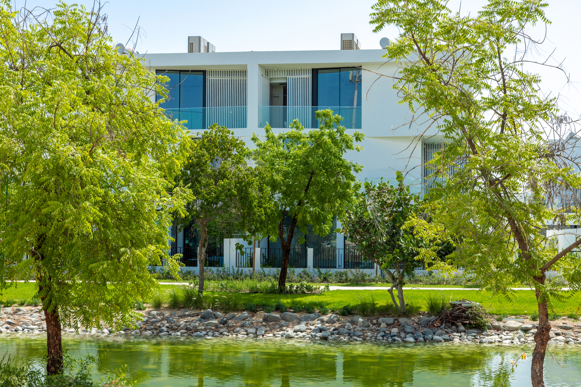
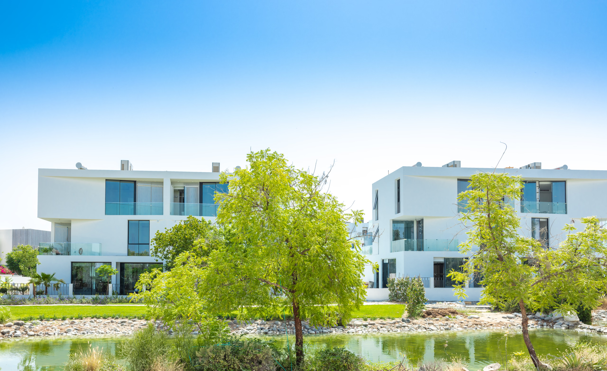
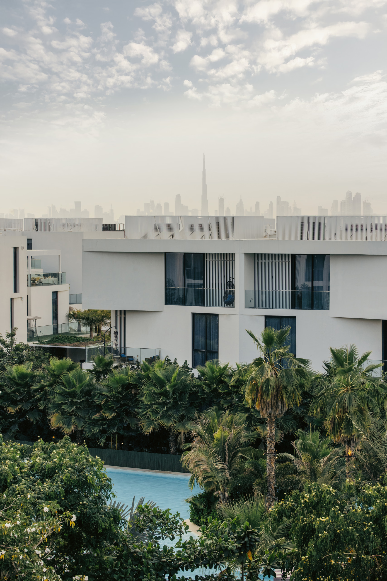
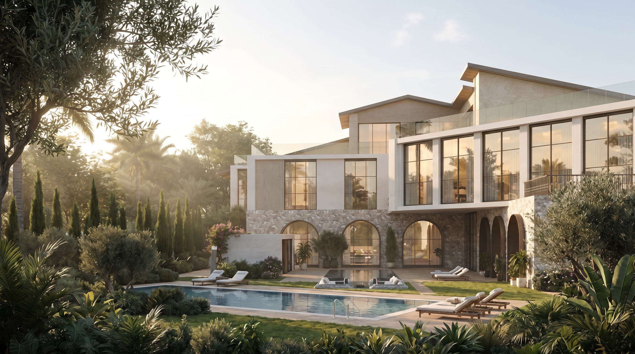
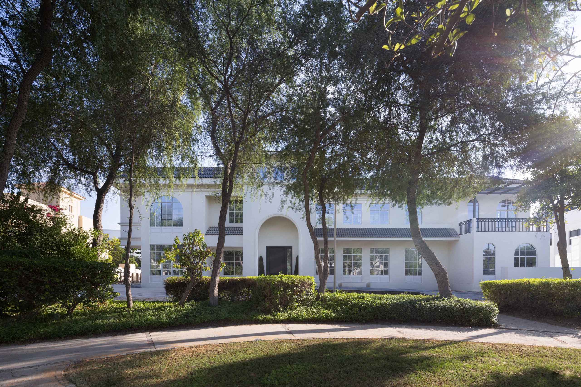
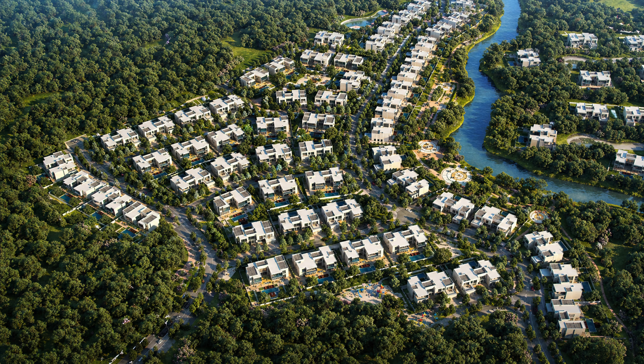
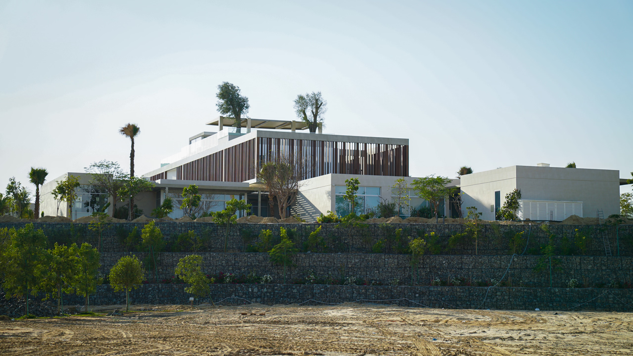
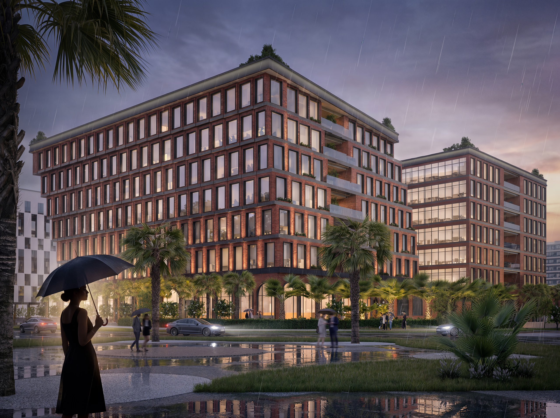
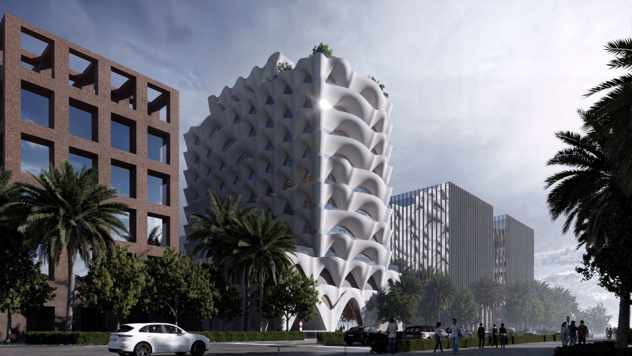
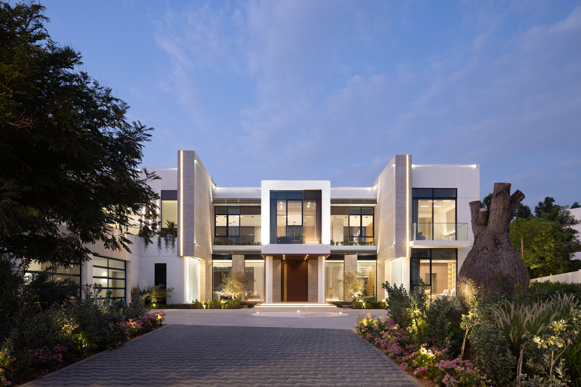
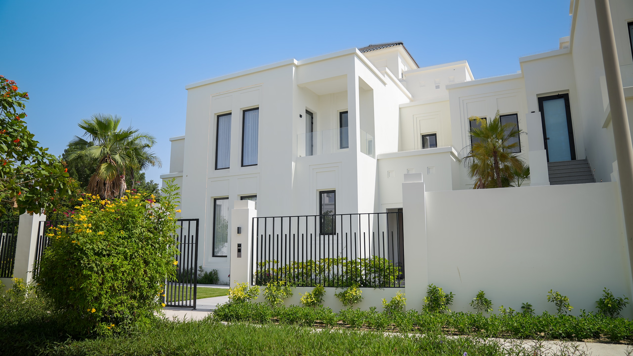
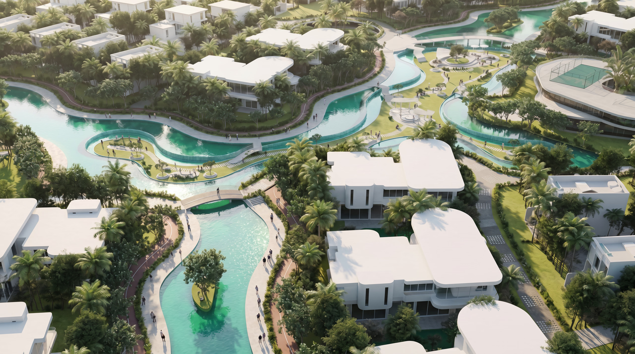
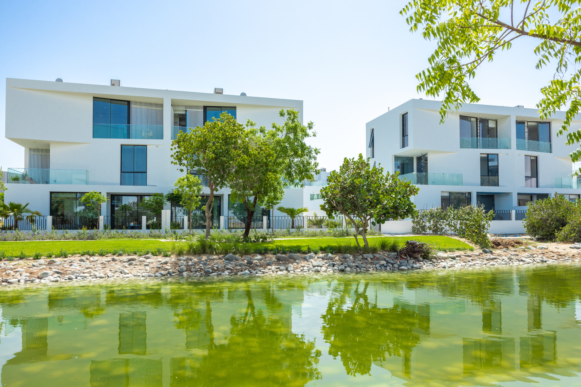
Chorisia is a community of 60 contemporary villas, conceived as a cohesive residential fabric where clarity of planning meets a disciplined architectural language.
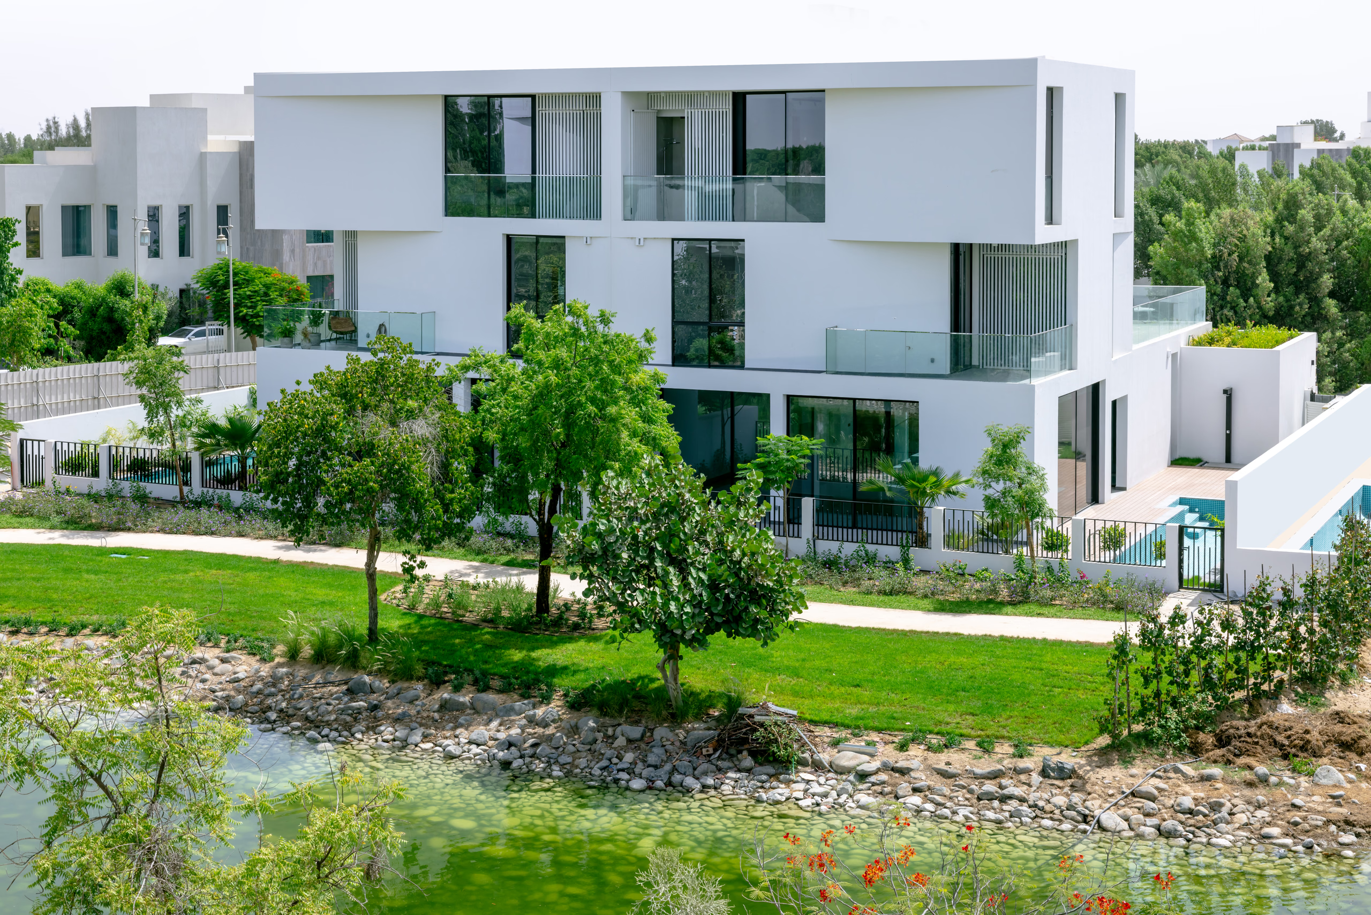
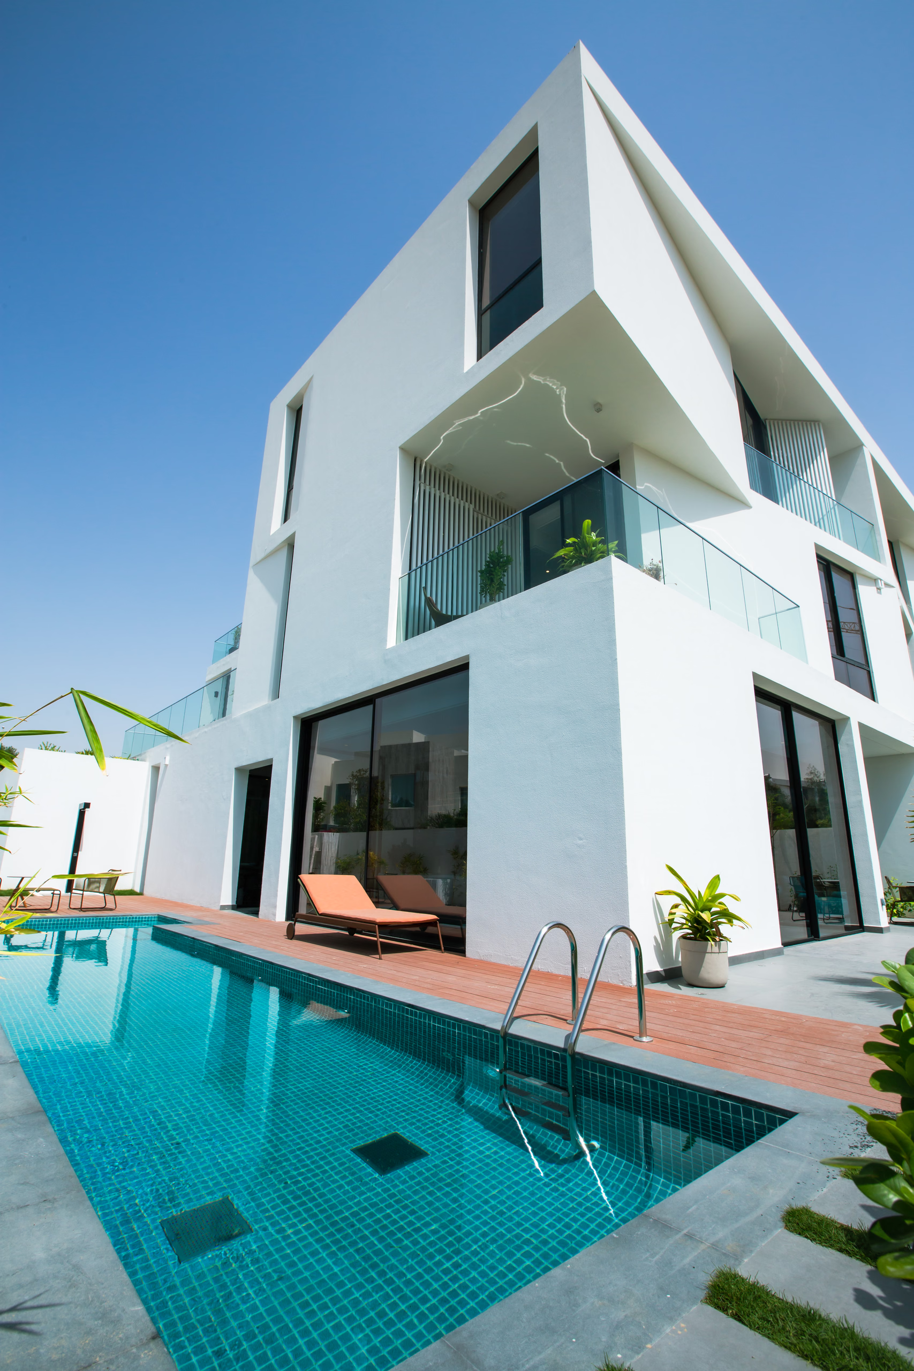
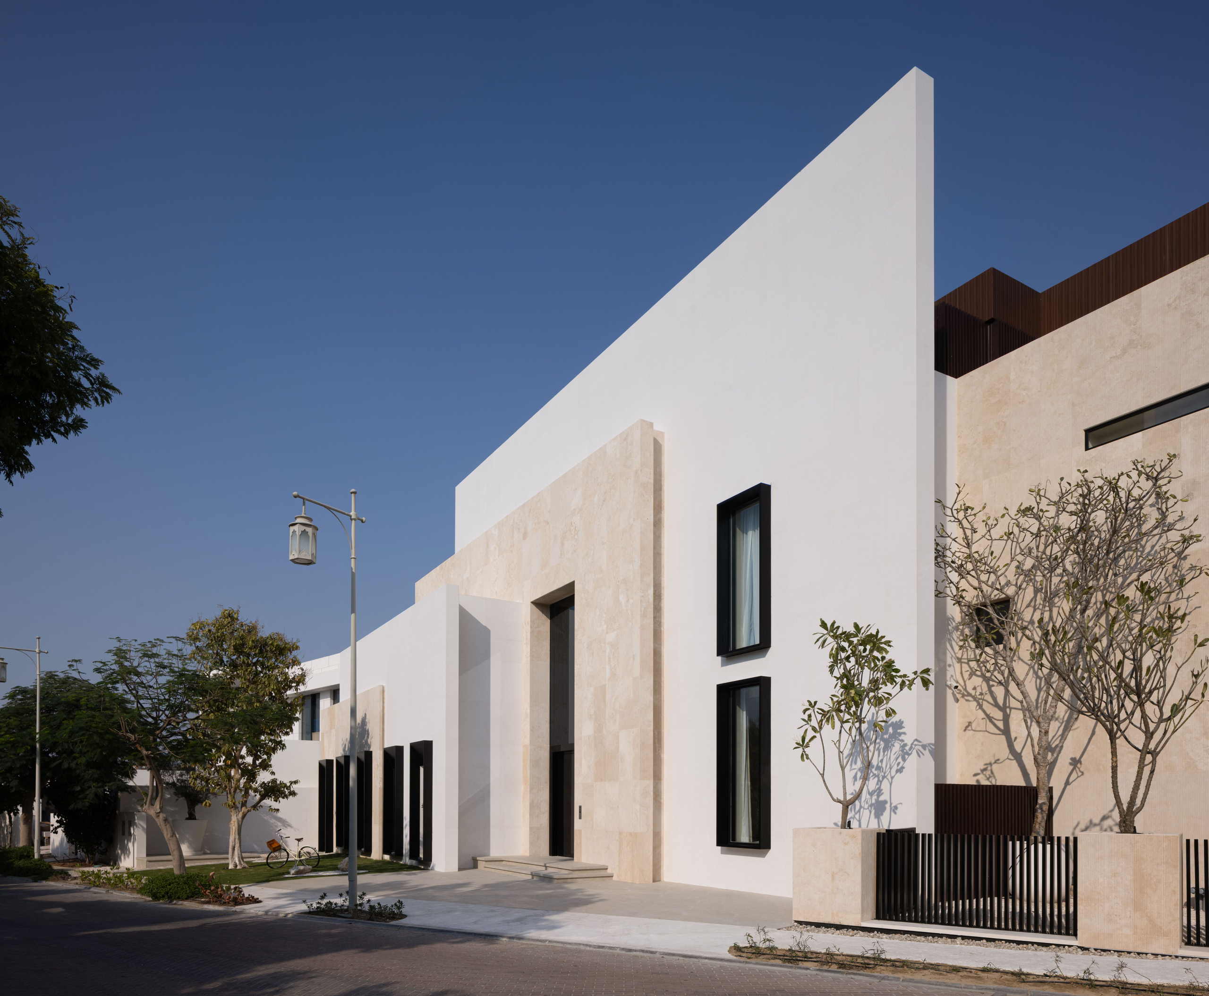
As Architects of Record, Emkaan led the project through statutory compliance, detailed documentation, and multidisciplinary coordination — the long work of carrying a non-orthogonal vision through to construction. The defining move is a zigzag configuration that fragments each villa into a series of angled volumes; resolving its geometry into a coherent structural and façade logic was the central craft of the execution.
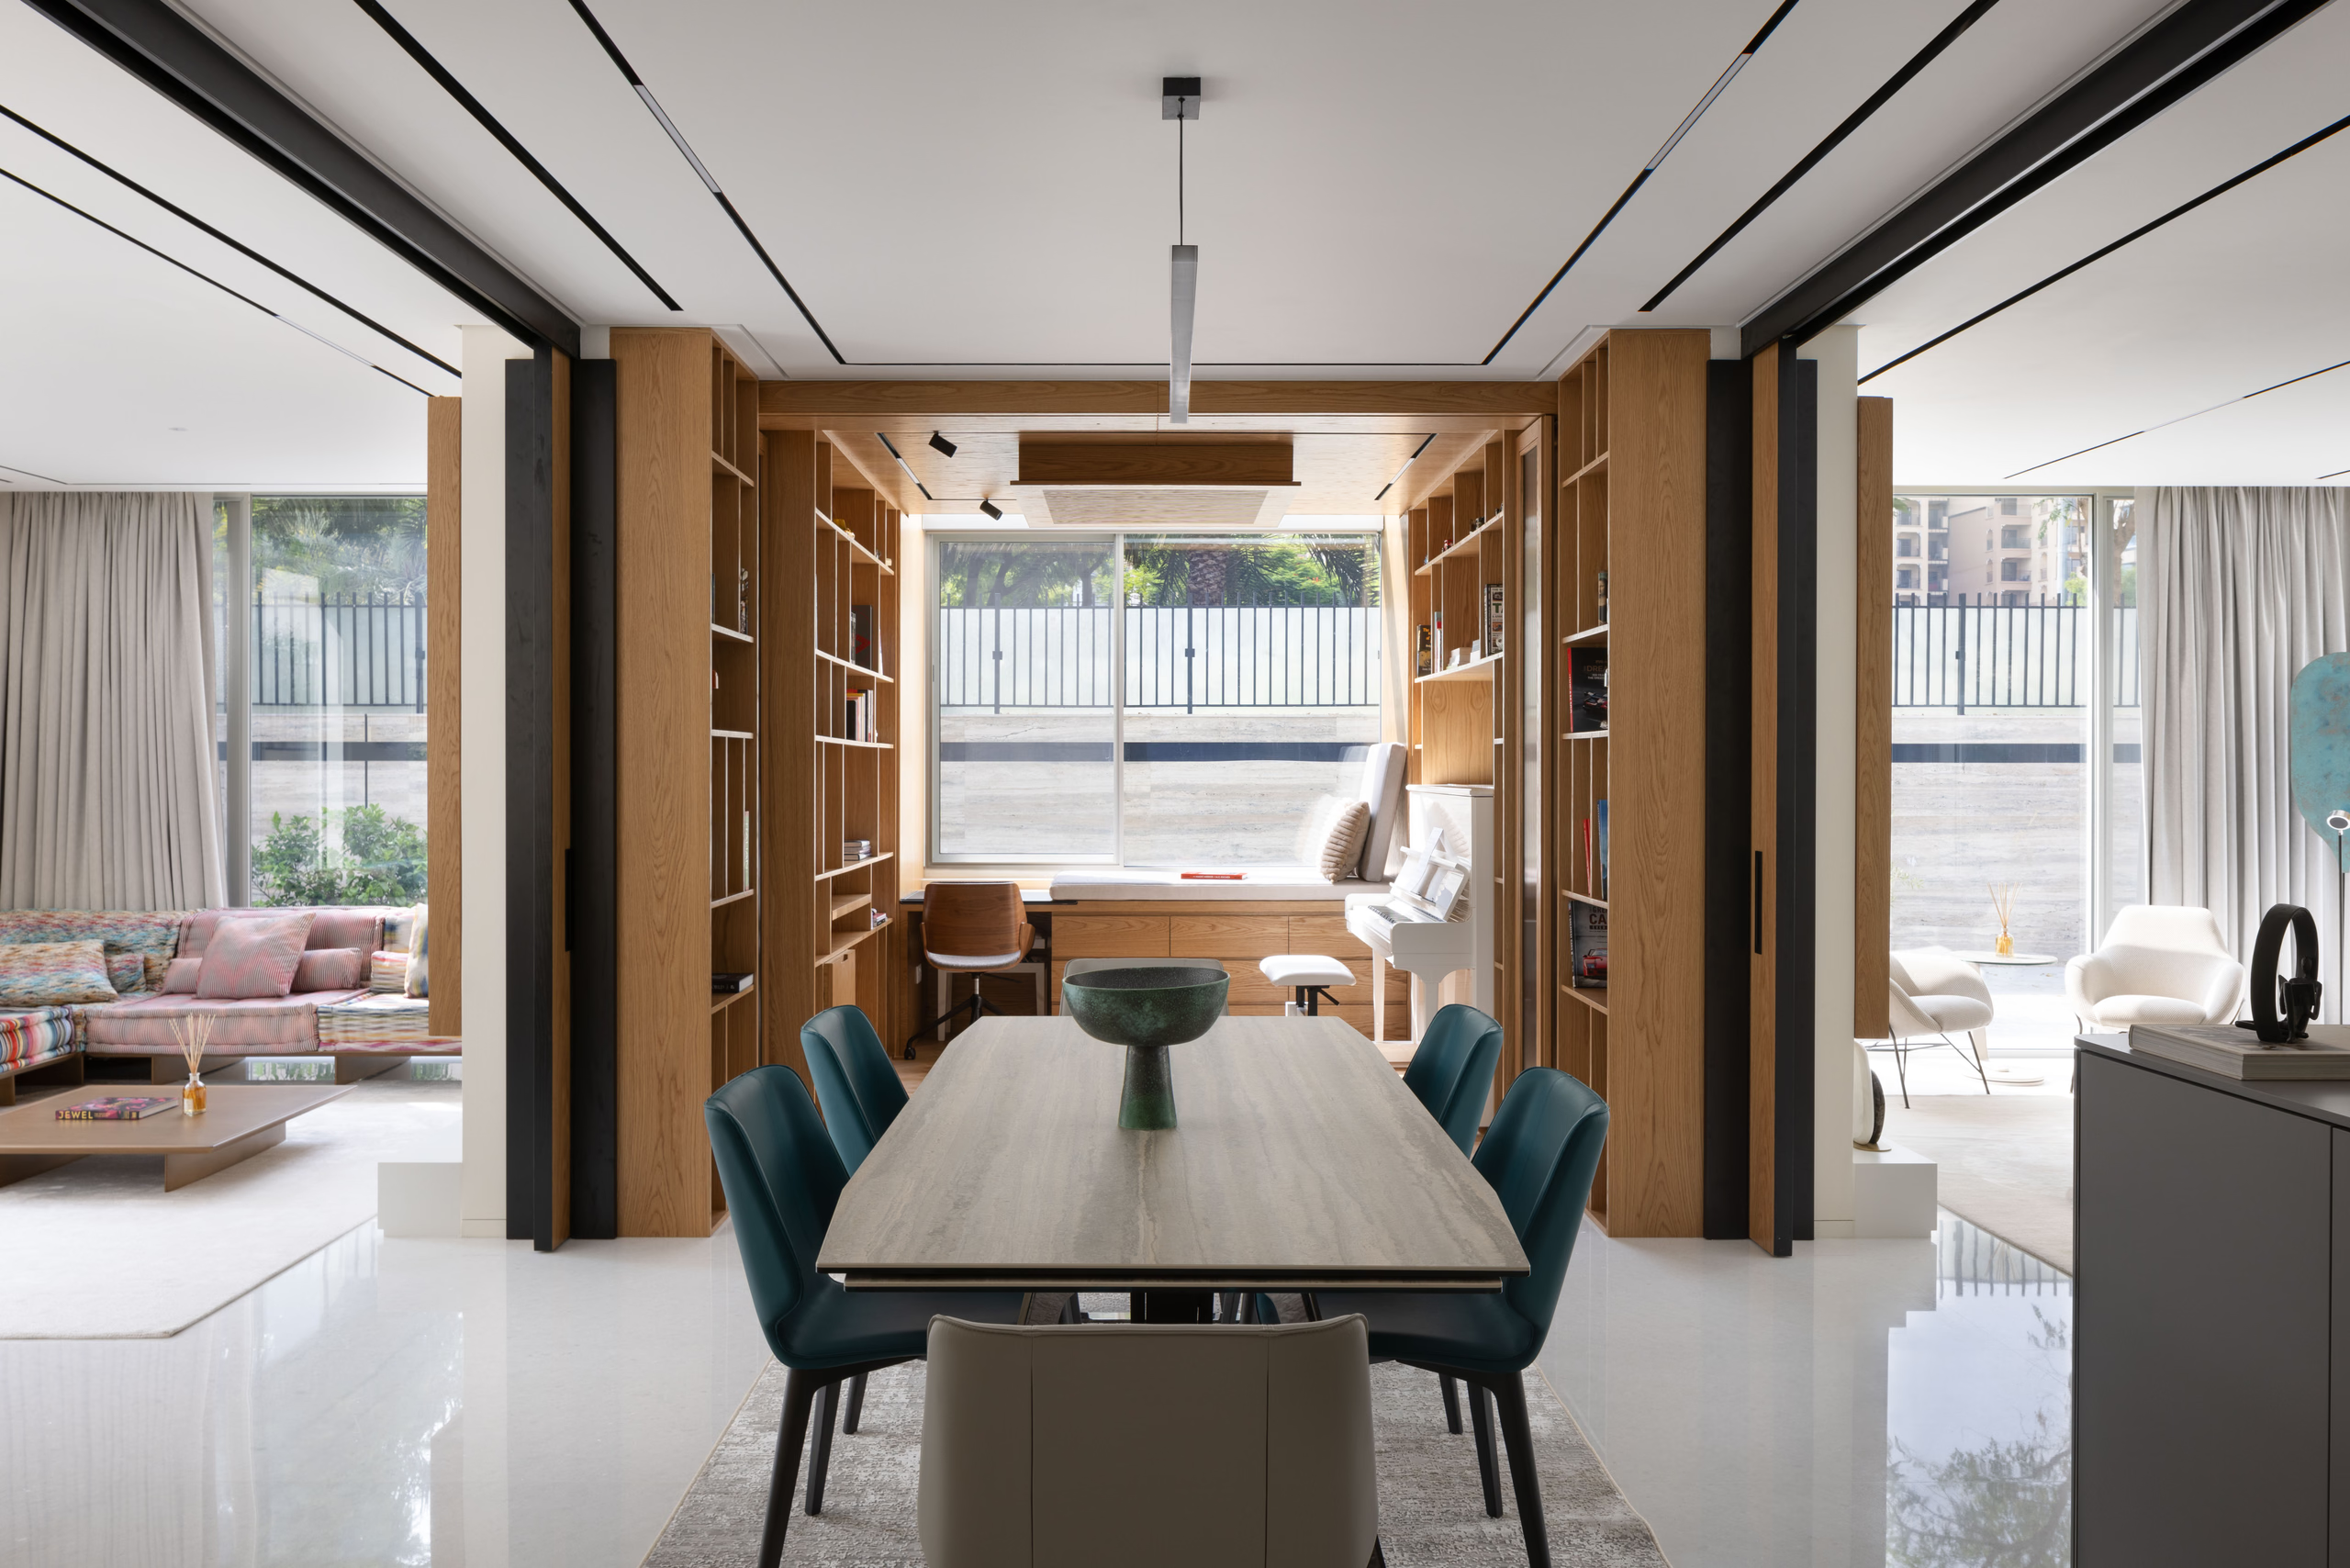
The angles are functional as much as formal. They enhance privacy between neighbours, draw daylight deep into every villa, and create layered sequences of indoor and outdoor space. The streetscape that emerges is at once unified and varied — a community of 60 distinct homes that read, together, as one considered piece of urban fabric.